
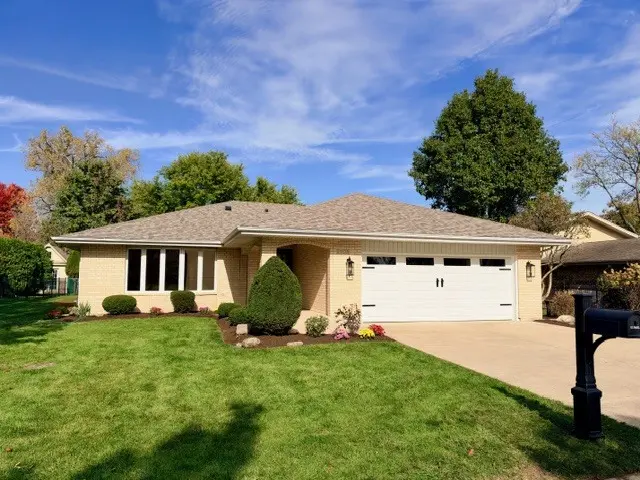

11008 84th PL, Willow Springs, IL 60480
REQUEST A TOUR If you would like to see this home without being there in person, select the "Virtual Tour" option and your agent will contact you to discuss available opportunities.
In-PersonVirtual Tour
Listed by Linda Feinsteinof Compass
-
Est. payment | /mo

4 Beds

3.5 Baths

2,269 SqFt


Save
-
Est. payment | /mo
Save

4 Beds

3.5 Baths

2,269 SqFt

Key Details

Property Type Single Family Home

Sub Type Detached Single

Listing Status Active

Purchase Type For Sale

Square Footage 2,269 sqft

MLS Listing ID 12794612

Bedrooms 4

Full Baths 3

Half Baths 1

Year Built 1985

Annual Tax Amount $7,458

Tax Year 2025

Lot Size 10,890 Sqft

Property Sub-Type Detached Single

Property Description

Experience the luxury of new construction without the wait or the premium price tag. This extensively renovated brick ranch has been reimagined from the studs up, offering a sophisticated one-level lifestyle where every detail has been meticulously addressed. From the brand-new roof and utilities to the entirely new electrical and plumbing systems, this home provides the peace of mind typically reserved for a custom build. Step inside to find gorgeous new hardwood floors that flow throughout an open, airy layout. The formal living and dining rooms are elevated by elegant wainscoting, leading you into the heart of the home: a breathtaking kitchen. This space is a showstopper, featuring custom soft-close cabinetry, high-end Bosch appliances, a spacious pantry, and a massive center island with stunning dual waterfall quartz countertops. The kitchen transitions seamlessly into the sun-drenched family room, where a classic brick fireplace serves as a focal point and a full wall of windows invites views of the grounds. Enhancing the home's functional layout, the renovation included the creation of a brand-new powder room on the main level-a stylish addition that did not exist in the original footprint. The thoughtful floor plan includes a versatile first-floor office that easily serves as a fourth bedroom. The primary suite is a private retreat, complete with a walk-in closet and a spa-like ensuite bathroom featuring quartz counters, dual sinks, and premium Kohler fixtures. Two additional generous bedrooms share a bright hallway bath illuminated by a natural skylight. Downstairs, the finished lower level adds significant living space with a large recreation room and a second brand-new full bathroom. An expansive crawl space provides for all your storage needs, while the attached 2-car garage has been upgraded with brand-new epoxy flooring for a clean, polished finish. Outside, the oversized fenced yard and cement patio offer a private oasis for entertaining. Perfectly situated in the reputable Lyons Township High School district and just minutes from the upscale shopping and dining at Burr Ridge Center, this home offers easy access to local trails and major highways for a seamless commute. This is a rare opportunity to own a virtually new home in an established, sought-after location.

Location

State IL

County Cook

Rooms

Basement Finished, Crawl Space, Partial

Interior

Interior Features Vaulted Ceiling(s), 1st Floor Bedroom, 1st Floor Full Bath, Walk-In Closet(s), Open Floorplan, Quartz Counters

Heating Gas, Forced Air

Cooling Central Air

Flooring Hardwood

Fireplaces Number 1

Fireplaces Type Gas Starter

Fireplace Y

Appliance Range, Microwave, Dishwasher, High End Refrigerator, Bar Fridge, Washer, Dryer, Disposal, Stainless Steel Appliance(s), Range Hood

Laundry Main Level

Exterior

Garage Spaces 2.0

View Y/N true

Building

Story 1 Story

Sewer Public Sewer

Water Public

Structure Type Brick

New Construction false

Schools

Elementary Schools Pleasantdale Elementary School

Middle Schools Pleasantdale Middle School

High Schools Lyons Twp High School

School District 107, 107, 204

Others

HOA Fee Include None

Ownership Fee Simple

Special Listing Condition None

Midwest Real Estate Data (MRED) VOW

Nearby Locations

Ana Morado

Making real estate fast, fun, and stress-free!

GET MORE INFORMATION

Name
Phone*
Message

Go tour this home

11008 84th PL

Free Account Required

  • Instant access to listing photos & details
  • Save listings and searches
  • Access details for this property