

885 Saddlewood DR, Glen Ellyn, IL 60137
REQUEST A TOUR If you would like to see this home without being there in person, select the "Virtual Tour" option and your agent will contact you to discuss available opportunities.
In-PersonVirtual Tour
Listed by Ryan Cherneyof Circle One Realty
$ 595,000
Est. payment | /mo

2 Beds

3 Baths

1,835 SqFt


Save
$ 595,000
Est. payment | /mo
Save

2 Beds

3 Baths

1,835 SqFt

Key Details

Property Type Townhouse

Sub Type Townhouse-2 Story

Listing Status Active Under Contract

Purchase Type For Sale

Square Footage 1,835 sqft

Price per Sqft $324

Subdivision Saddlewood

MLS Listing ID 12781392

Bedrooms 2

Full Baths 3

HOA Fees $495/mo

Year Built 1990

Annual Tax Amount $8,472

Tax Year 2025

Lot Dimensions Common

Property Sub-Type Townhouse-2 Story

Property Description

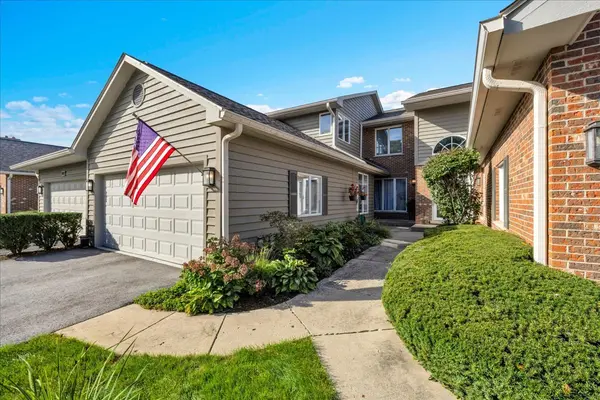
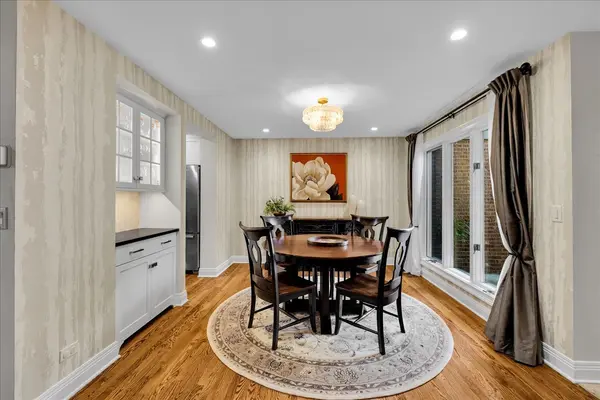
A must-see to fully appreciate! This exceptional town home has been renovated with attention to detail and smart design; and is packed with custom upgrades and high end appliances that will exceed your expectations. With an open plan custom-designed kitchen, three beautifully renovated bathrooms complete with heated floors, generous primary bedroom custom walk-in closet, a spacious yet private patio overlooking a courtyard, sealed polyaspartic garage floor, and huge storage, this home is truly one of a kind. New Hunter Douglas Blinds, carpeting, electrical and plumbing, light fixtures, HVAC and roof let you know this home has been meticulously cared for. Situated in a prime location, convenient to downtown Glen Ellyn, Churchill Forest Preserve, Illinois Prairie Path, and the Great Western Trail. This home offers comfort, convenience & low maintenance and is ready for you to make it your own!

Location

State IL

County Dupage

Rooms

Basement Unfinished, Full

Interior

Interior Features Vaulted Ceiling(s), Dry Bar, 1st Floor Full Bath

Heating Natural Gas, Radiant Floor

Cooling Central Air

Flooring Hardwood

Fireplaces Number 1

Fireplaces Type Wood Burning, Gas Log, Gas Starter

Fireplace Y

Appliance Range, Microwave, Dishwasher, High End Refrigerator, Stainless Steel Appliance(s), Oven, Range Hood, Humidifier

Laundry Main Level

Exterior

Garage Spaces 2.0

Utilities Available Cable Available

View Y/N true

Roof Type Asphalt

Building

Lot Description Common Grounds, Forest Preserve Adjacent, Landscaped, Wooded

Foundation Concrete Perimeter

Sewer Public Sewer

Water Lake Michigan

Structure Type Brick,Cedar

New Construction false

Schools

Elementary Schools Churchill Elementary School

Middle Schools Hadley Junior High School

High Schools Glenbard West High School

School District 41, 41, 87

Others

Pets Allowed Cats OK, Dogs OK

HOA Fee Include Insurance,Exterior Maintenance,Lawn Care,Snow Removal

Ownership Condo

Special Listing Condition None

Midwest Real Estate Data (MRED) VOW

Nearby Locations

Ana Morado

Making real estate fast, fun, and stress-free!

GET MORE INFORMATION

Name
Phone*
Message

Go tour this home

885 Saddlewood DR